
Design and delivery,
under one roof.
Sequence combines architectural design, technical expertise and project management. We give clients a clear, consistent team from brief to completion.
THE SEQUENCE
One team, from first visit to final account.
Every project moves through the same five stages. The people who understand your brief are the same people who see it built, so nothing is lost in the handover.
- 01
Brief
Every project begins on site. We visit, measure and photograph what is there, and we take time to understand how you live or work and what you want the building to do. The brief that comes out of this is the reference every later decision is checked against.
Shown here: an illustrative site analysis, built up layer by layer from the site itself to local constraints, transport and environmental factors, then an existing section of a west London house, drawn up before any design work starts.
At this stage
- Measured survey and photographic record
- Planning designations checked first: listed status, conservation area, Article 4 and flood risk
- A written brief with budget and programme
- Site boundary
- Existing building
- Conservation area
- Listed building
- Tree preservation order
- Walking route to station
- 5 and 10 minute walk
- Bus stop and route
- Sun path: June, March, December
- Prevailing wind
- Traffic noise
The street plan draws in first, then each layer of analysis is laid over it.
- 02
Concept and feasibility
We test what the building wants to be before committing to it. Early work moves from freehand sketches to massing studies and measured concept plans and elevations, so options can be compared honestly on cost, planning risk and how they will feel to use.
Shown here: a feasibility study for a twin-gabled house in a Chiswick conservation area. Two options were drawn, then modelled within the terrace so the extra volume could be judged against the roofscape before any planning drawing was made.
At this stage
- Sketch options
- Massing studies in context
- Concept plans and elevations
- A feasibility report comparing the options
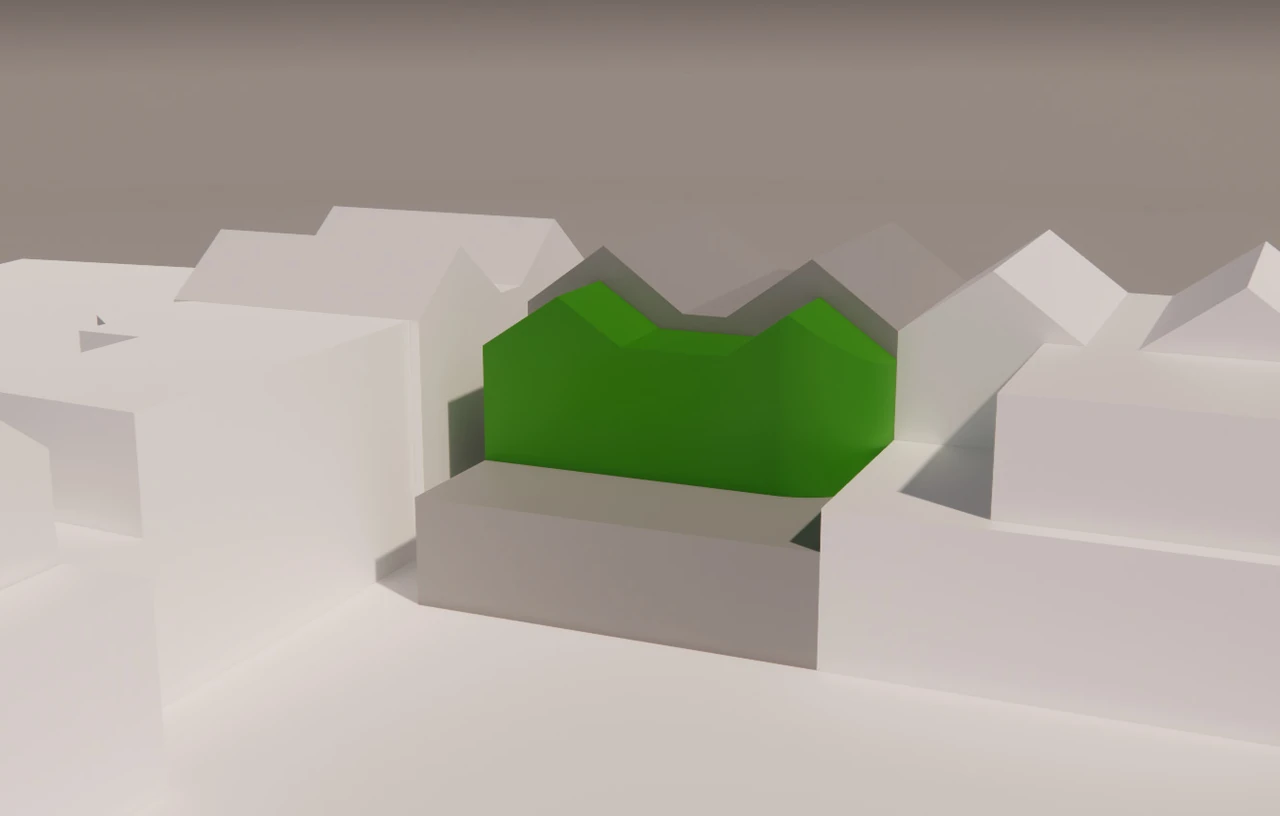
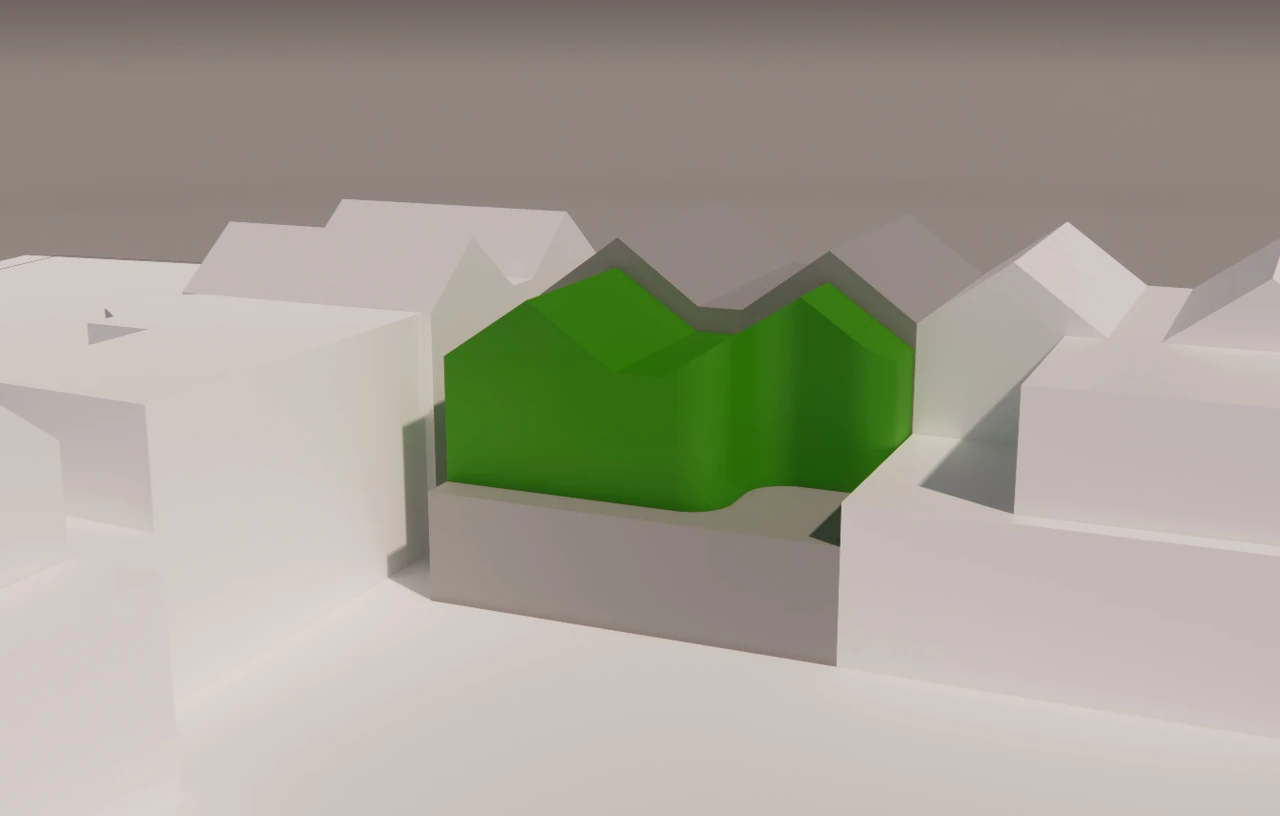
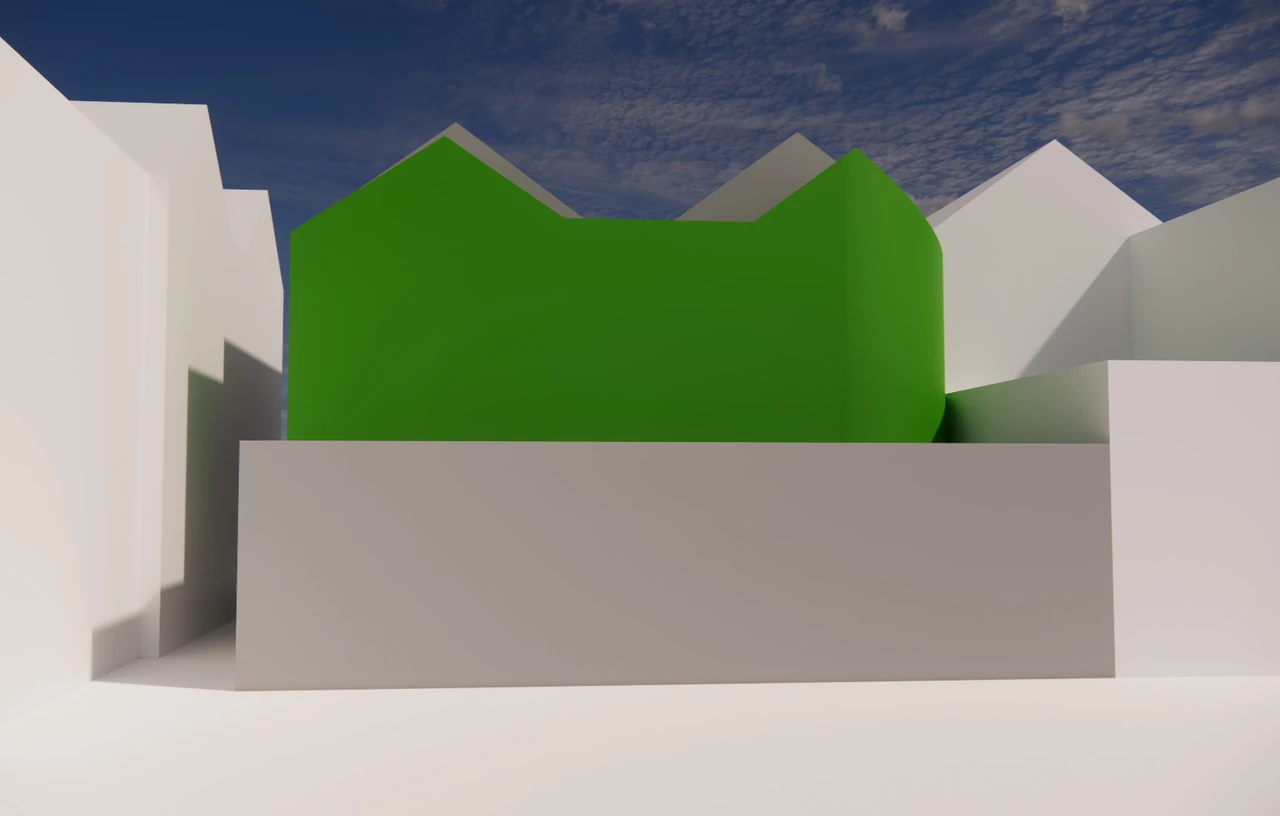
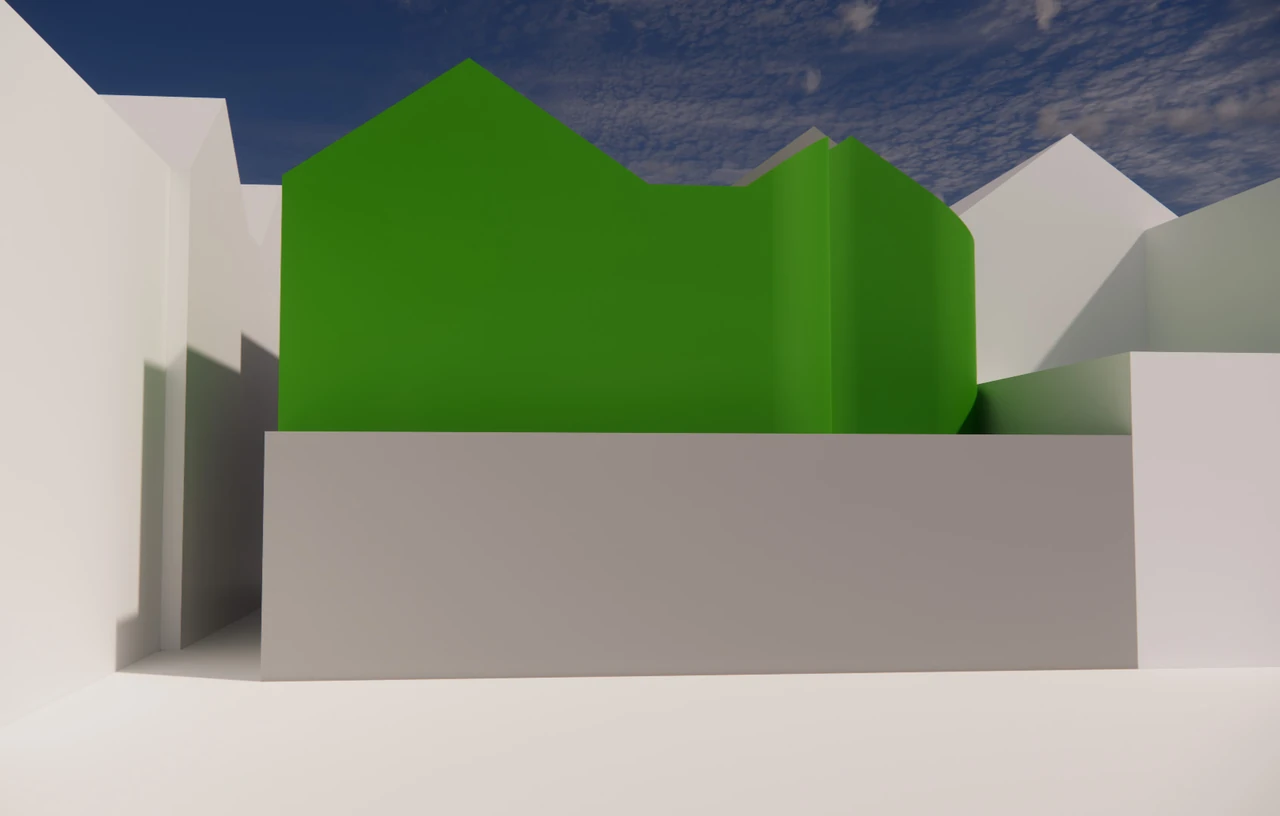


Option 1. Keeps the twin-gable rhythm and the height of the row. A single curved gable softens the corner and eases the transition towards the boundary.
- 03
Planning
We prepare and manage applications across the range London requires, from pre-application advice and householder consents to full applications, listed building consent, work in conservation areas and advertisement consent. Each is built around the borough's design guidance and the constraints that actually apply to the site.
Shown here: pre-application proposals to convert a rear hall in south-east London into two dual-aspect flats, arranged around a shared stair so each home runs across both sides of the plan. A new weathering-steel storey sits behind the retained parapet, kept below the 25-degree daylight line to the neighbouring windows.
At this stage
- Pre-application submissions
- Planning drawings and design and access statements
- Heritage statements where the site needs one
- Liaison with the case officer through to decision
- 04
Technical and compliance
Consent is only the start. We resolve the building in detail through the Building Regulations and, where it applies, the building-safety regime, coordinating structural, services and specialist information into one set of drawings a contractor can price and build from.
Shown here: basement sections from two Building Regulations sets, one through a vaulted cellar with its tanking and insulation build-ups, followed by the construction details that resolve them.
At this stage
- Building Regulations drawings and specification
- Construction details, typically at 1:10
- Coordination of structural and services design
- Building-safety compliance for higher-risk buildings
In detail
Three construction details from the same kind of package, redrawn from the original CAD linework in the order they were drafted.
03Basement insulated stepsT-BR0012 · 1:10 08New external cavity wall to patioT-BR0012 · 1:10 11Mansard roof constructionT-BR0013 · 1:10 - 05
Delivery
We stay with the project on site. Tenders are analysed, the contract is administered, and cost and programme are tracked to completion, so the building that opens is the one that was designed.
Shown here: basement, structural and envelope works on projects we have managed on site, and a finished rear extension.
At this stage
- Tender packages and tender analysis
- Contract administration
- Site inspections and progress reporting
- Cost and programme tracking to the final account
- Project management support for main contractors on larger schemes
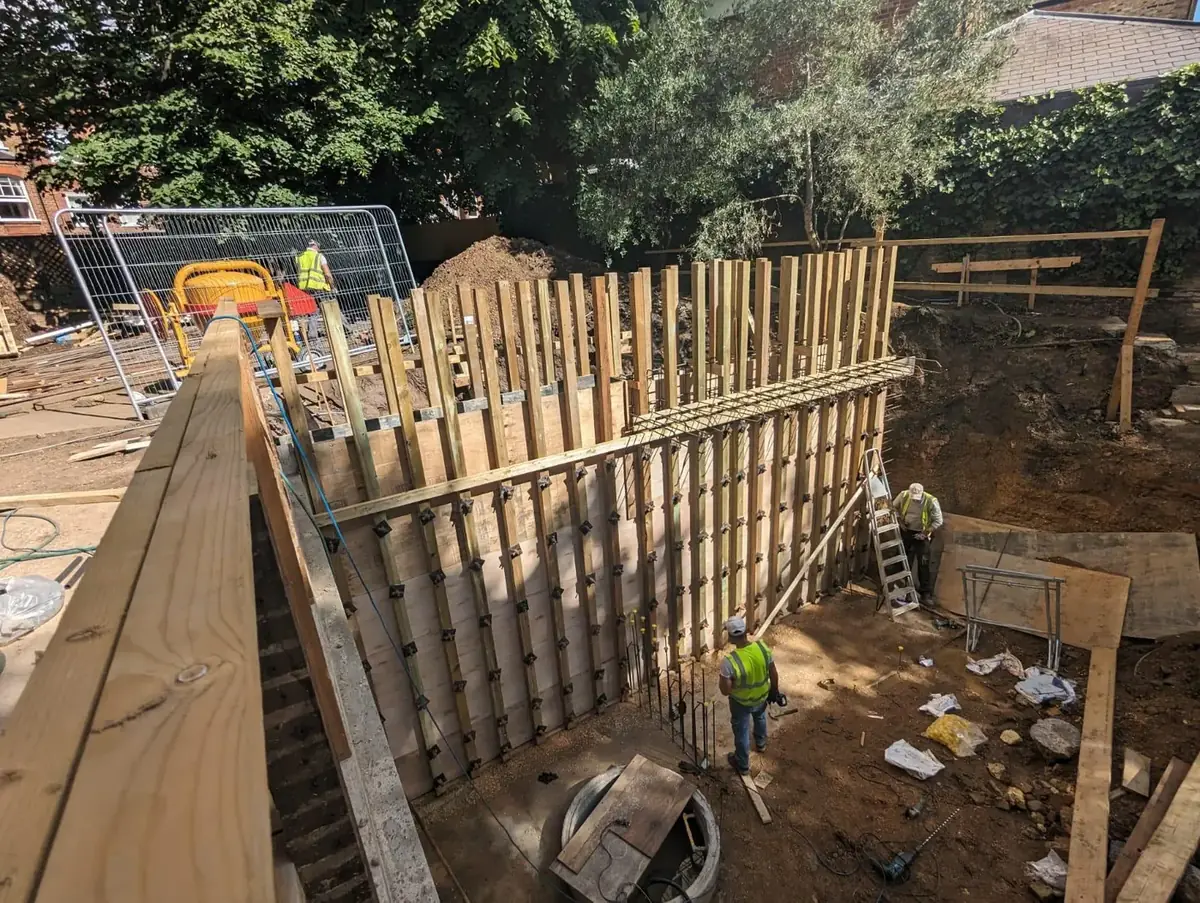 Formwork to a basement retaining wall
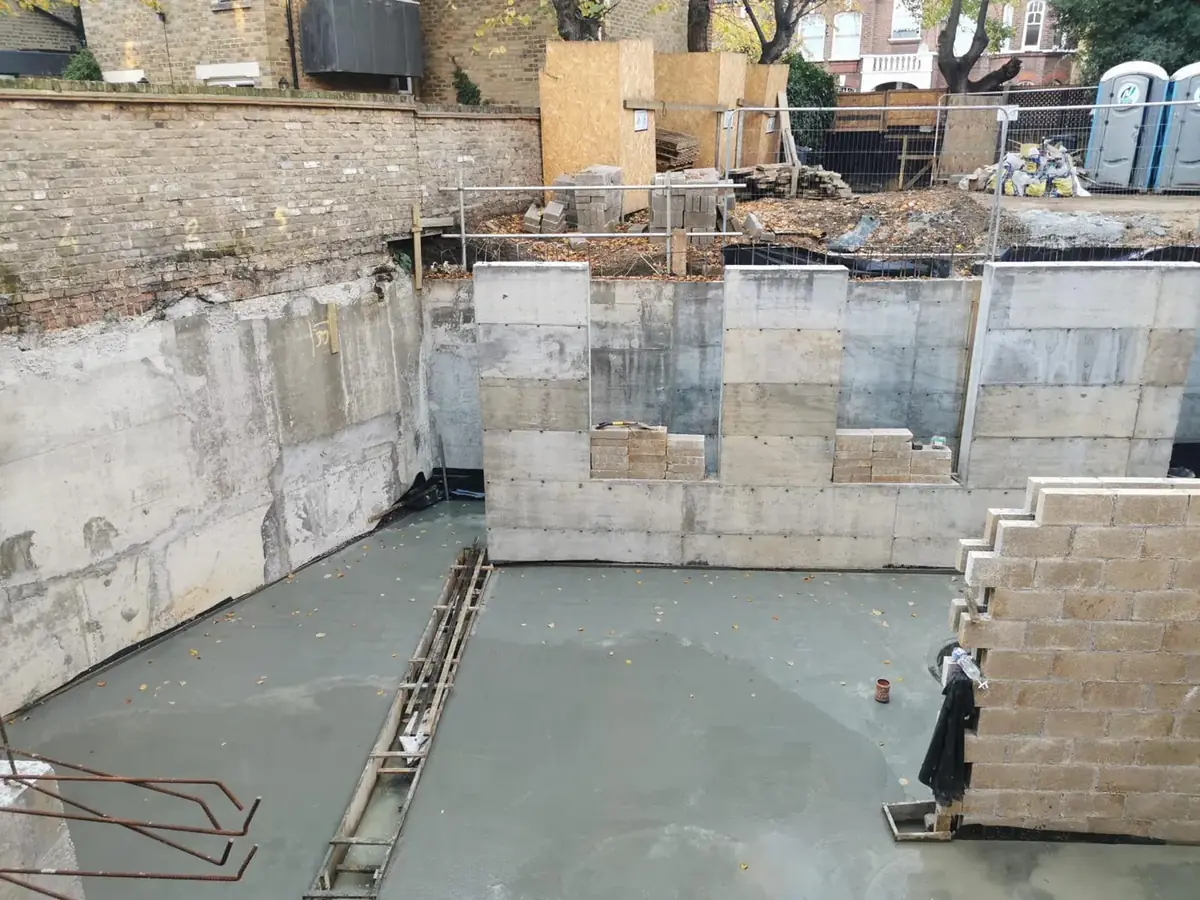 Basement slab and retaining walls
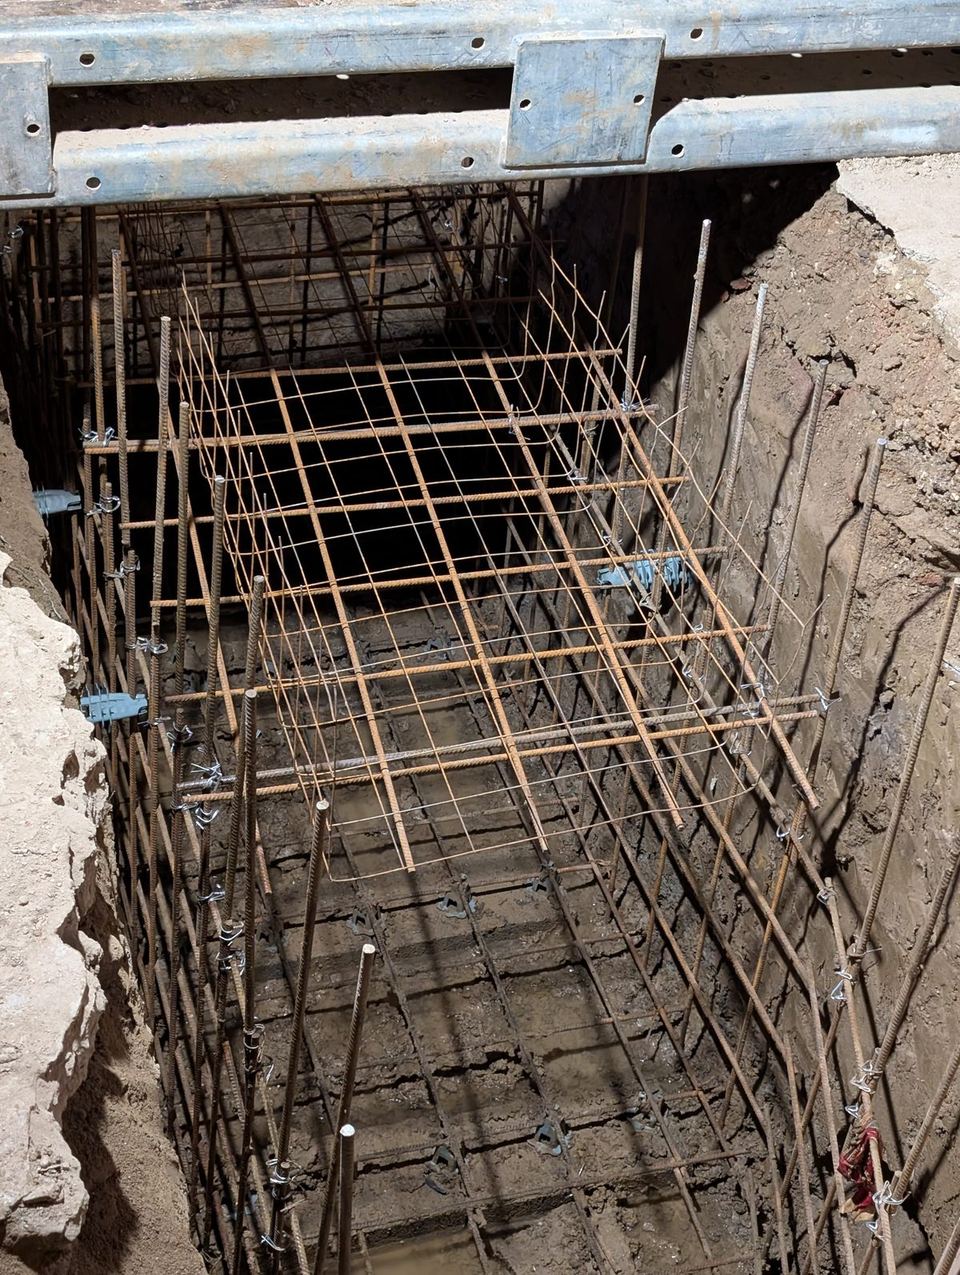 Foundation reinforcement
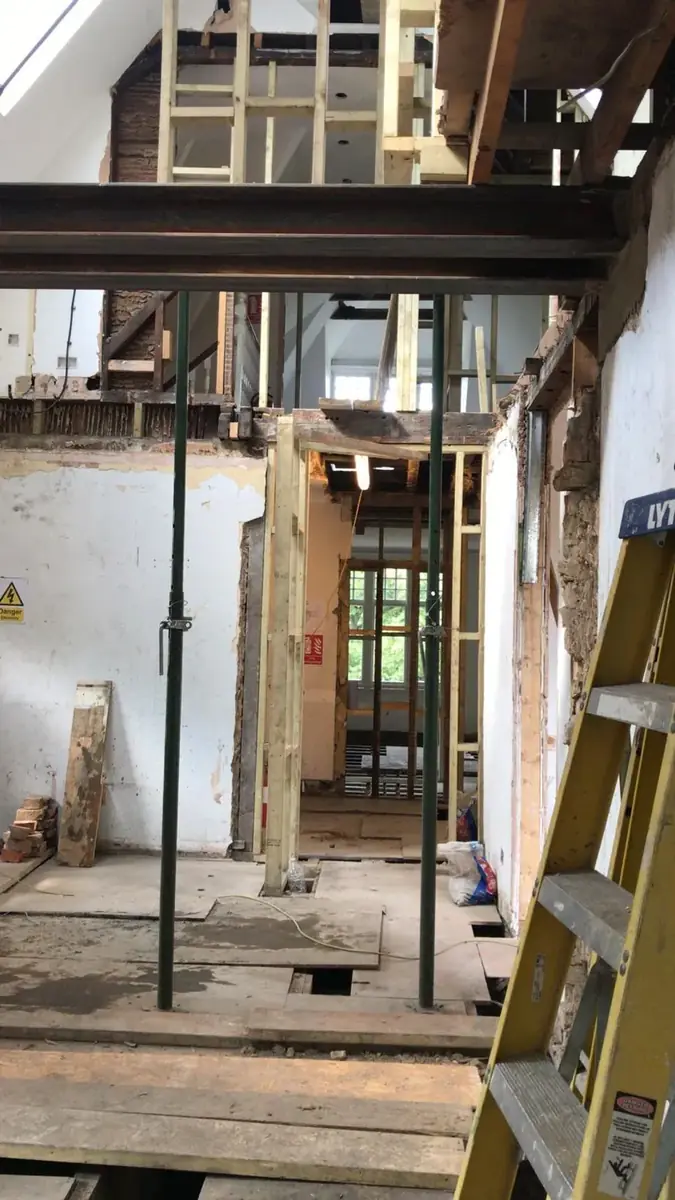 Temporary works for new structural steel
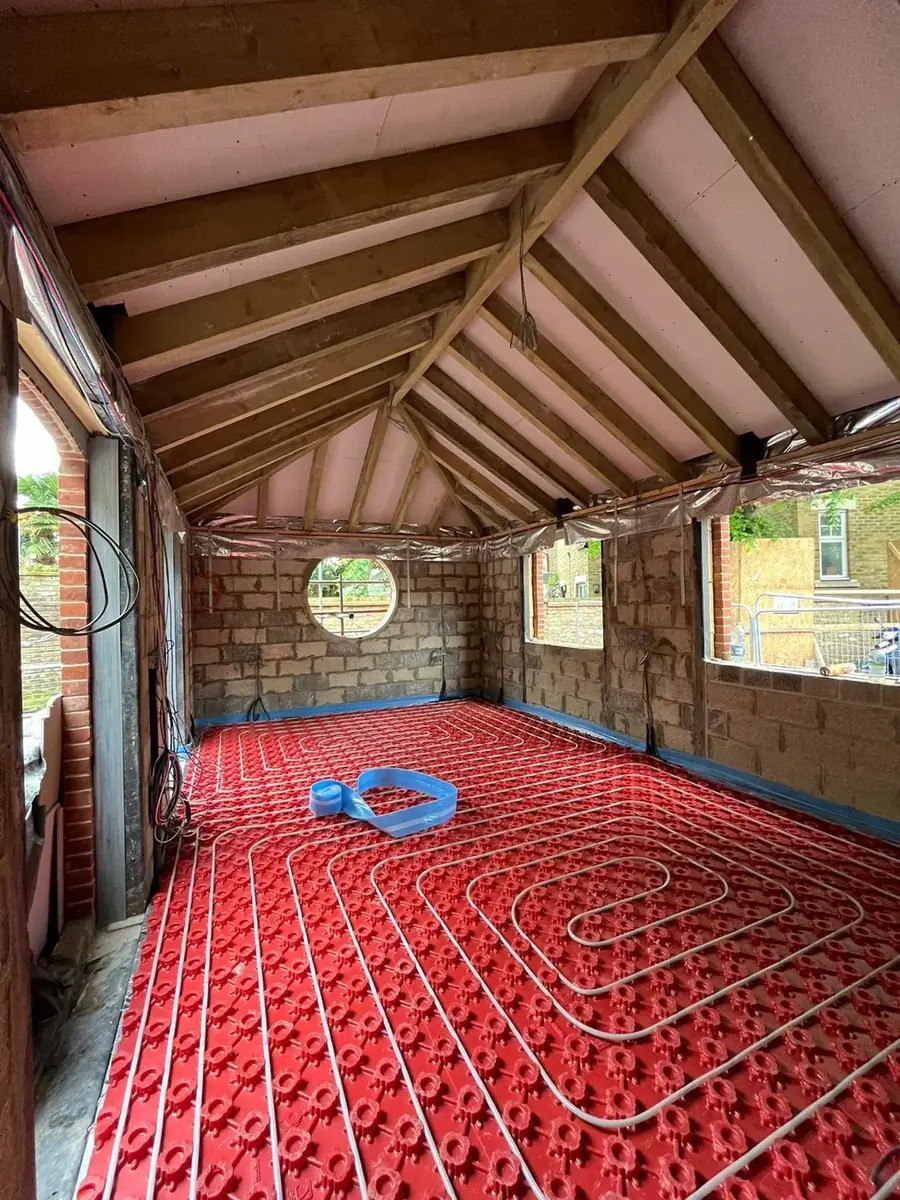 Underfloor heating to a new extension
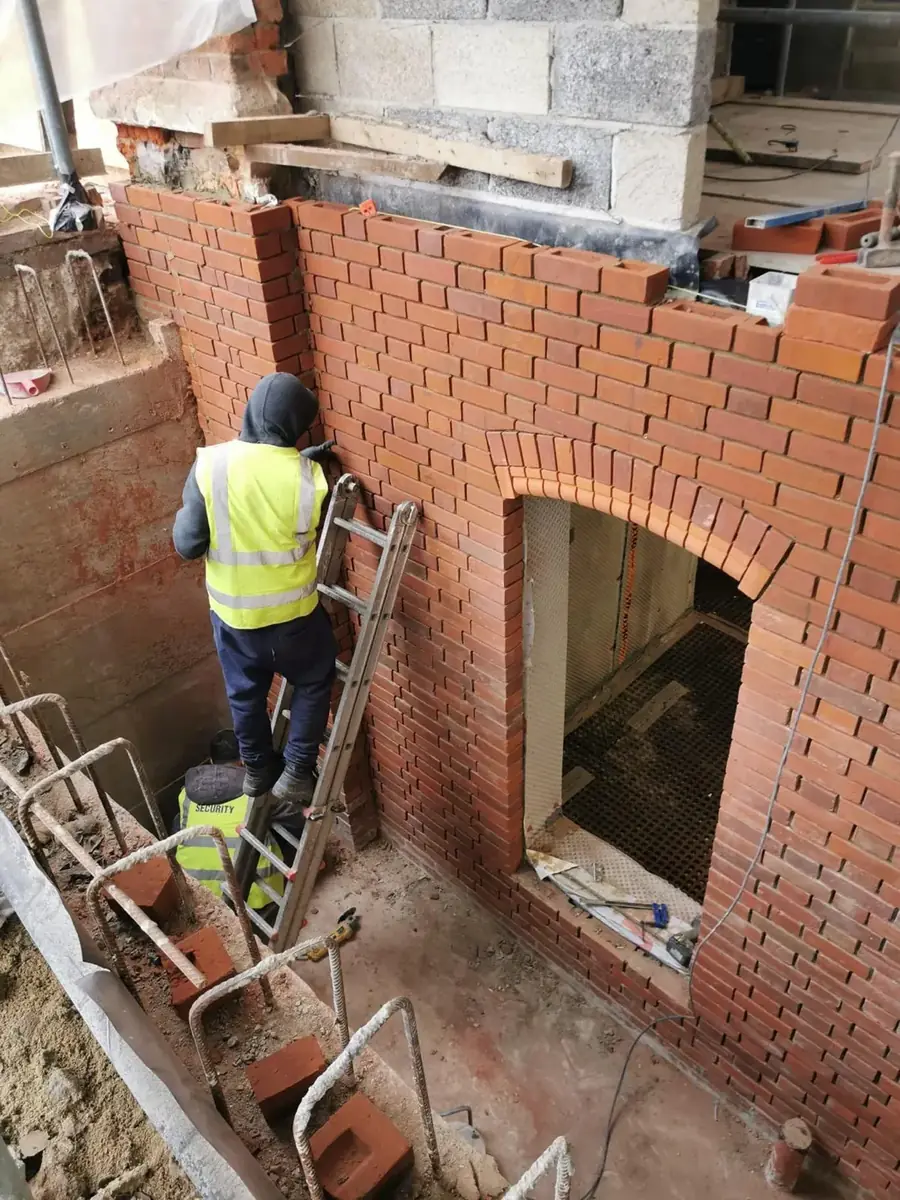 Brickwork to an arched opening
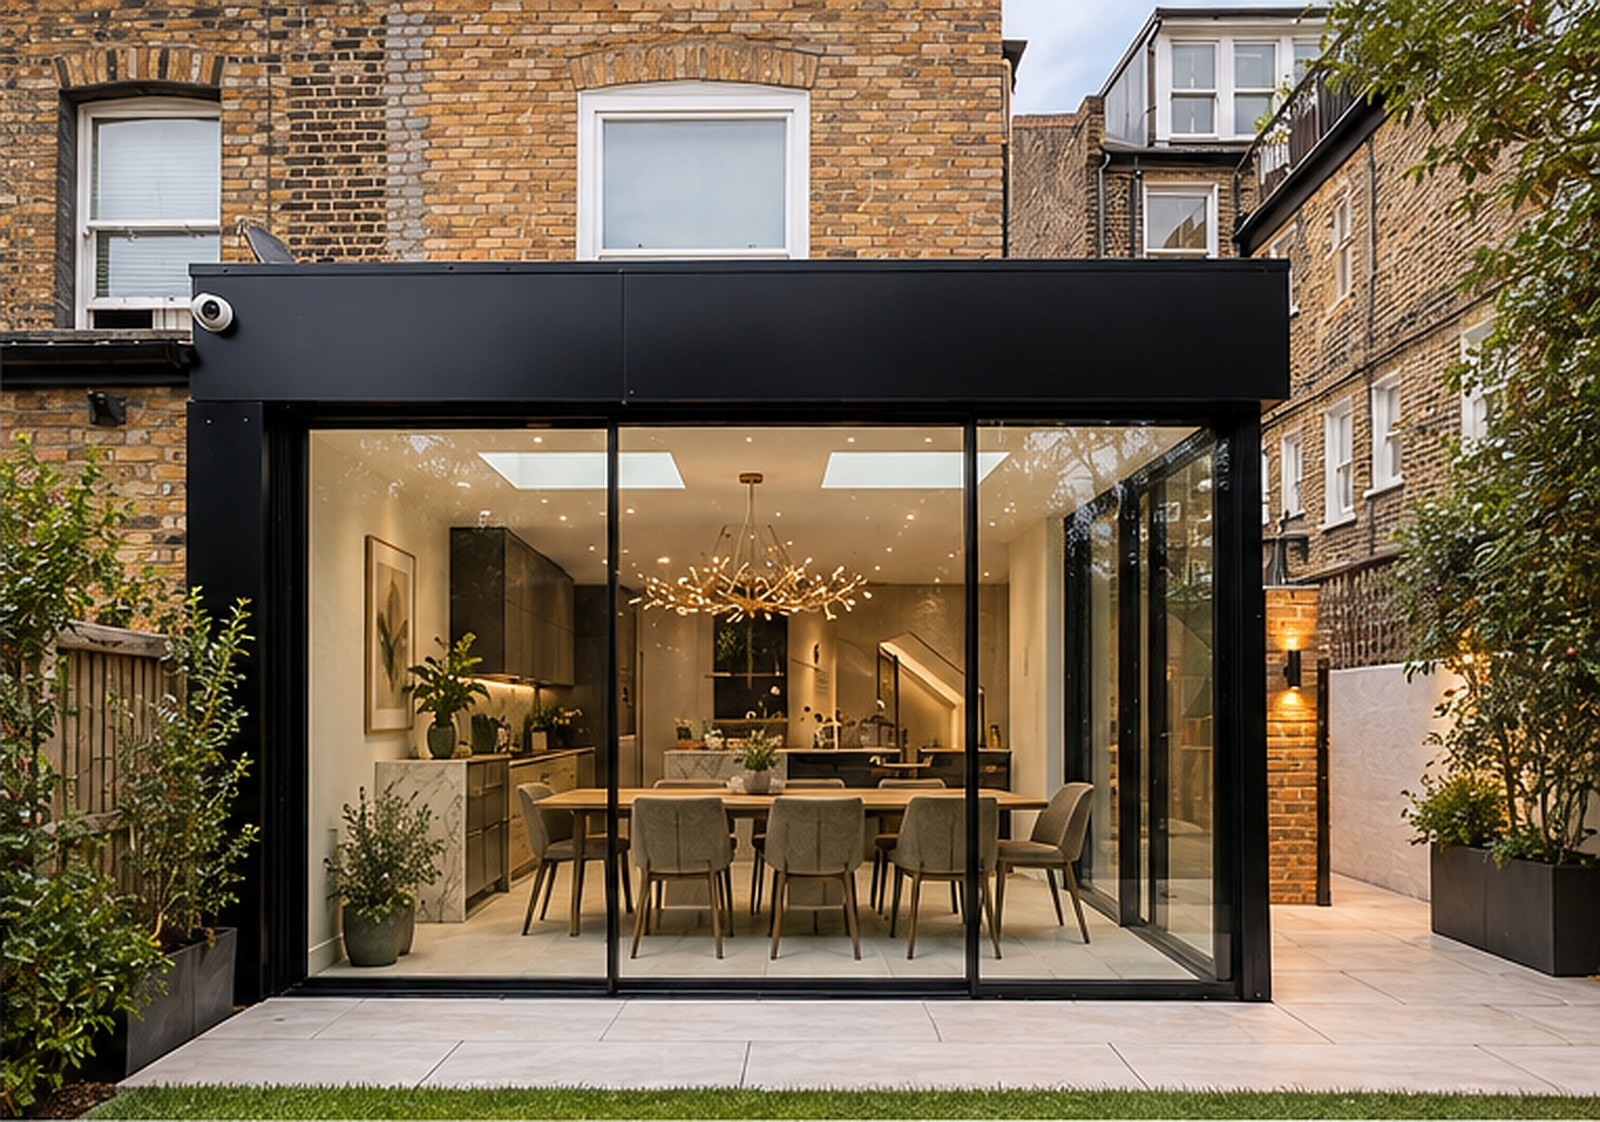
Completed: rear extension
The practice
Who you work with.
Khaled Harb
Director
Khaled oversees the design process before construction and the architectural role on site. He leads planning submissions of all kinds and the technical design packages that follow, from RIBA Stage 3 through to Stage 6, and has led submissions to the Building Safety Regulator on higher-risk buildings. He manages the consultant team from pre-construction to handover. His projects are mainly residential, alongside commercial work including restaurants, dental and solicitors' practices, MOT garages and industrial warehouse fit-outs, with values up to £10 million.
Sam Ponting
Director, MCIOB
Sam is a chartered construction manager (MCIOB) with more than 12 years' experience. Before work starts on site he leads tendering, detailed programming, quantity surveying, cost forecasting, budget management and JCT contract matters. On site he acts as project manager, handling RFIs, valuations and the day-to-day running of the job, so that projects of up to £15 million are delivered smoothly.
Experience and credentials.
CIOB
Chartered construction expertise
Principal Designer
Building Regulations and BSR competence
Planning
Householder, full, listed building and conservation area applications
Delivery
Design-led project management